
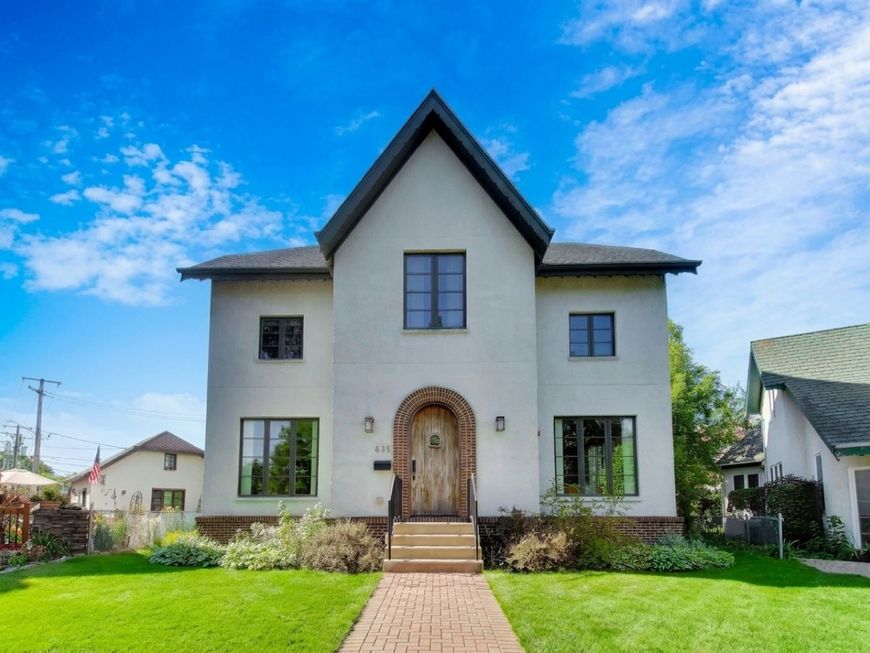
535 Cedar Street Park Ridge, IL 60068
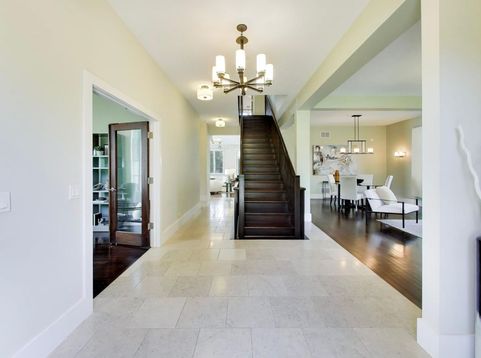
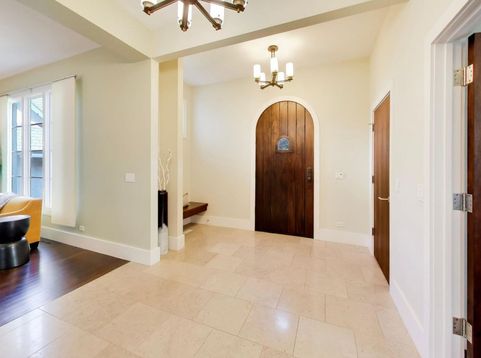
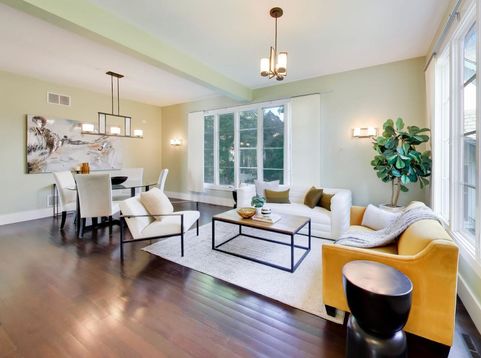
This timeless 2008 custom Cedar Court home is a hidden gem that masterfully pairs rich historical context with unmatched modern living. With top-rated schools and just steps away from Uptown Park Ridge, the Country Club, Trader Joe's, the Metra, the library and more, enjoy a peaceful courtyard setting with city conveniences at your back door. Inside, the energy-efficient home is flooded with light, highlighting an open floor plan, rich Brazilian walnut floors, and solid walnut and poplar doors. The home boasts 10-foot ceiling heights on the first floor and 9-foot ceiling heights on both the second level and the basement. This home features a large, bright home office optimized for remote work, radiant heated floors on all 3 levels, 2 on-demand hot water heaters, a second floor laundry room, large mudroom, large bedrooms including two full suites and a Jack and Jill bathroom upstairs. The home's lower level is an entertainment hub, featuring a wet bar, and a private theater room engineered with a built-in sound barrier ceiling. With every custom detail and high-end finish thoughtfully chosen for daily comfort, this exceptional home brings together luxury and effortless living under one roof.

Baird & Warner Kelly Anderson 847.668.7934 Email
Property Details
Amenities
Feature Descriptions
Room Information
Schools
Disclaimer: The accuracy of all information regardless of source, including but not limited to square footage and lot size, is deemed reliable but not guaranteed nor warranted and should be personally verified through personal inspection by and/or with the appropriate professionals.
Location
See details and scored characteristics about this location.


Select a format below, new window will open and will prompt you to print.


AWARD WINNING SERVICES

GLOBAL REACH & HOME INSURANCE



WEBSITE AWARDS


Market Report
Sign up today to stay updated on what’s happening in your local real estate market.
